




Address
15694 Main Street, Town Creek, AL
Price
$ 199,900
Property Attributes
- MLS#21929217
- TypeSingle Family
- Listing Status ACTIVE
- CountyLAWRENCE
- CityTown Creek
- NeighborhoodMauldin
- Zip35672
- Style
- Year Built1935
- Price$ 199,900
- Bedrooms3
- Full Bathrooms2
- Half Bathrooms0
Data Source:
Valley MLS
Property Description
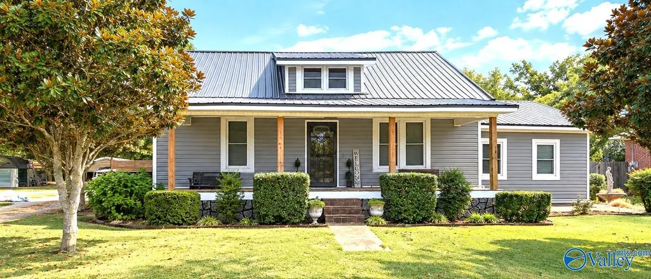
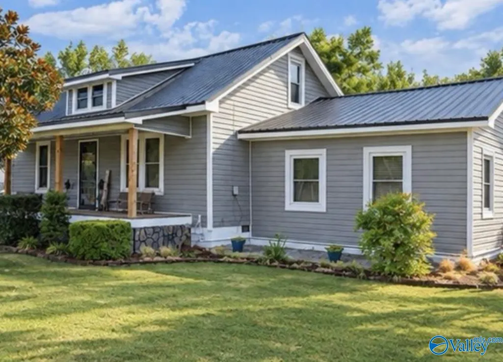
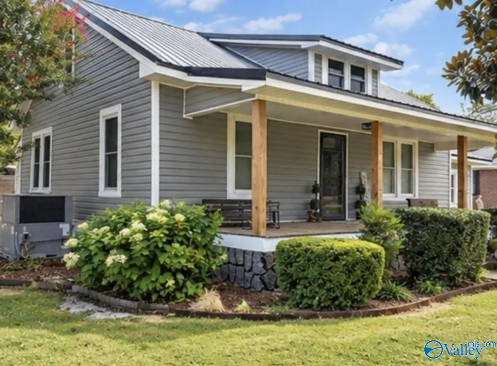
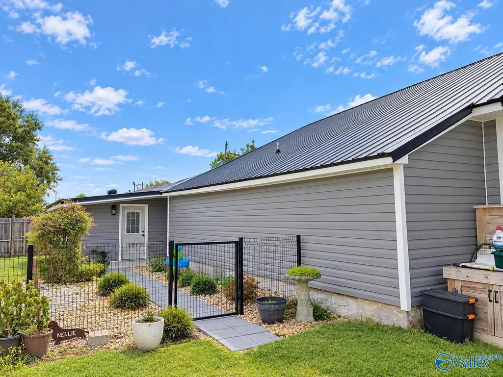
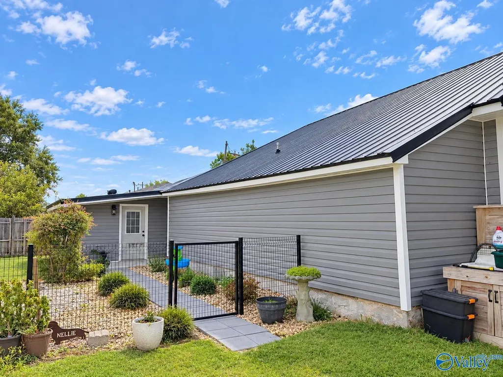
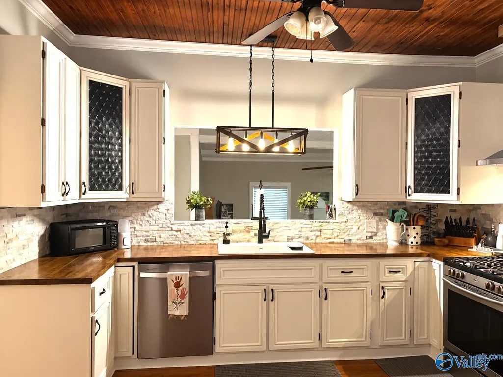
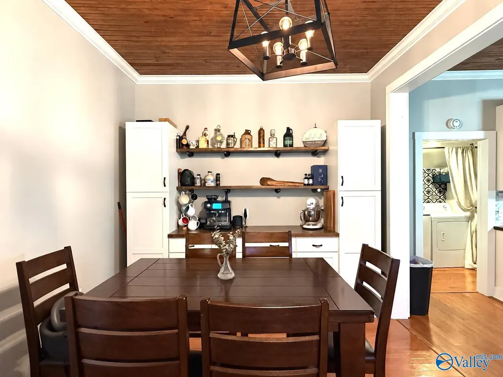
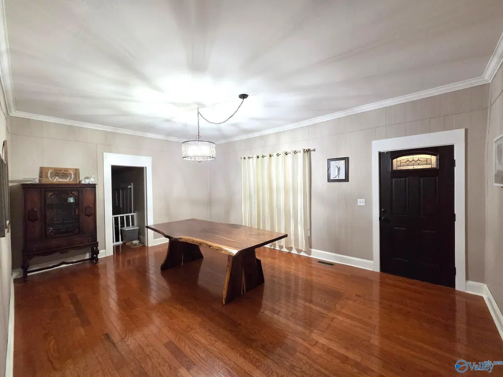
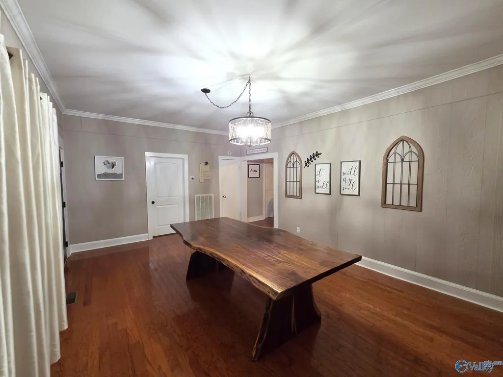
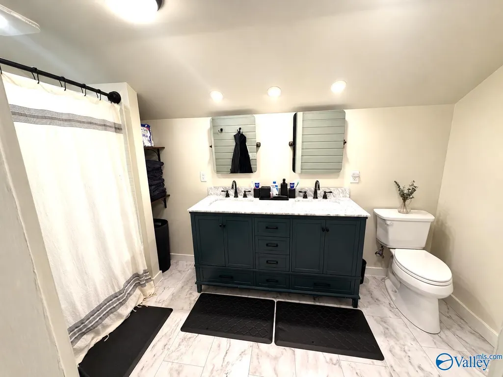
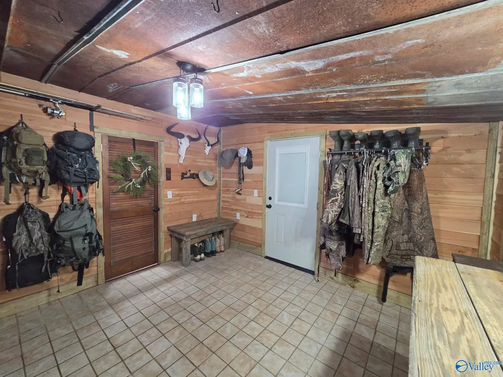
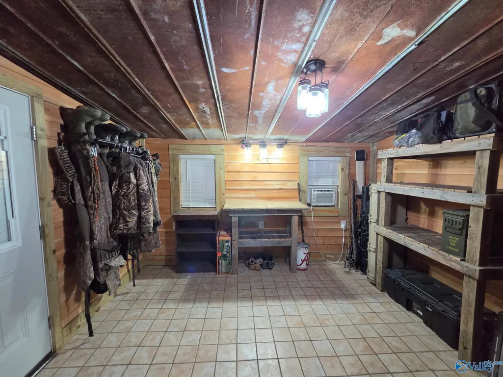
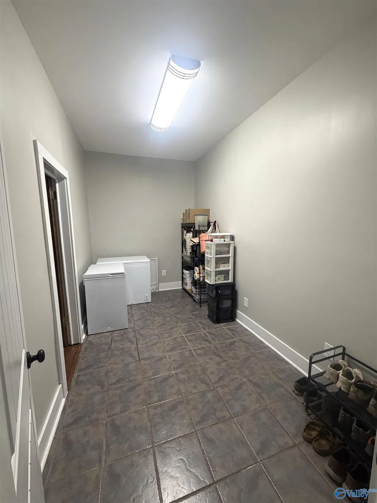
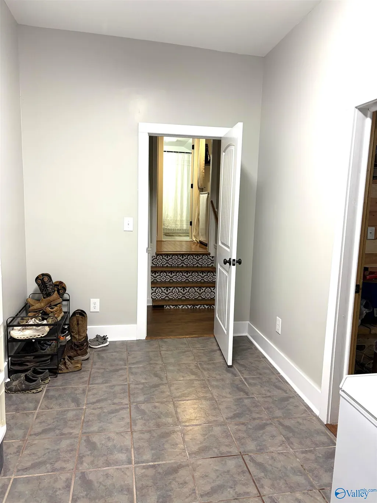
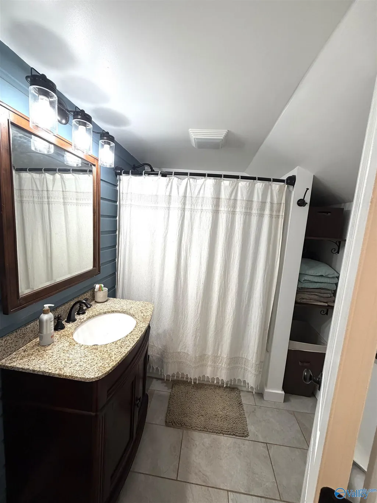
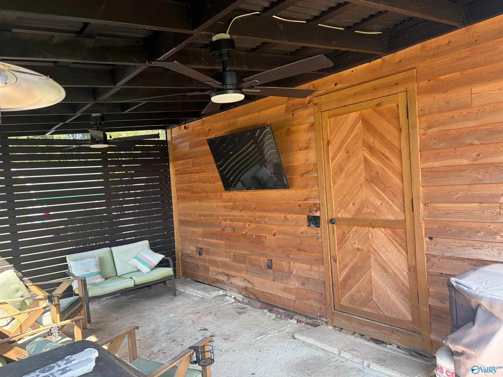
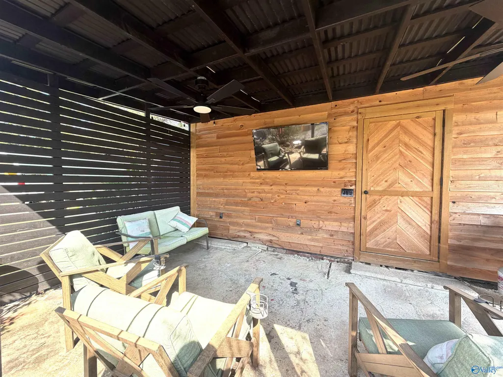
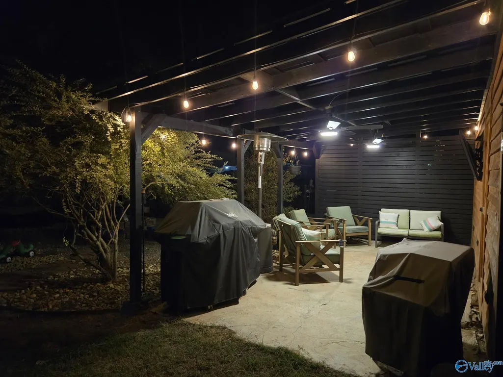
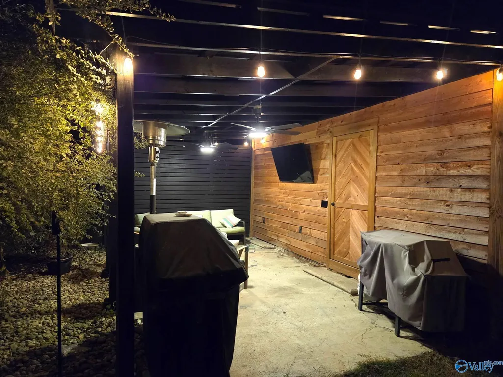
Full of character with modern updates, this 2,100 sq ft home features high ceilings, wide baseboards, original shiplap details & abundant storage. Large living room, dining area & eat-in kitchen with butcher-block countertops, stainless appliances, coffee bar & pantry. Primary offers his/her closets. Upstairs bonus room. Outside features a covered front porch & patio, iron-fenced backyard, raised beds, 2-car detached carport & storage shed with lean-tos. HVAC & electric water heater June 2020, metal roof Oct. 2024 & vinyl siding Jan. 2025. Convenient to Hwy 20, the Shoals, Decatur, Huntsville & TN River!
| Elementary School | Middle School | High School |
|---|---|---|
| Hazelwood Elem Elementary School | Hatton Middle School | Hatton High High School |
| Price History | |
|---|---|
| 9/15/2026 | Listed $199,900 |
General Features
| Living Area | 2108 |
|---|---|
| Sewer | Public Sewer |
| Heating | Central 1,Electric |
| Cooling | Central 1,Electric |
| Appliances | Range,Dishwasher,Refrigerator,Electric Water Heater |
| Patio/Porch Features | Covered Patio,Covered Porch,Front Porch,Patio |
| Construction Materials | Vinyl Siding |
| Year Built | 1935 |
| Levels | One and One Half |
| Property Subtype | Single Family Residence |
| Parcel Number | 0609290200018.000 |
| County | LAWRENCE |
| New Construction | false |
| Property Type | Residential |
| HOA | false |
| Subdivision Name | Mauldin |
| Total Rooms | 7 |
| Full Baths | 2 |
| Status | ACTIVE |
| Directions | Take Al-157 W Toward Town Creek, Turn Onto Main St. Continue Through Town And Property Will Be On The Left. |
| High School | Hatton High |
| City | Town Creek |
| Lot Size Units | Acres |
| Carport Spaces | 2 |
| Elementary School | Hazelwood Elem |
| Property Attached Y/N | false |
| Middle/Junior High School | Hatton |
| Living Area Units | Square Feet |
| Standard Status | Active |
| Tax Lot | 3 |
| Freehold | IDX |
Interior Features
| Basement | Crawl Space |
|---|---|
| Fireplace Features | None |
| Air Conditioning Y/N | true |
| Heating Y/N | true |
| Fireplace Y/N | false |
| Total Bedrooms | 3 |
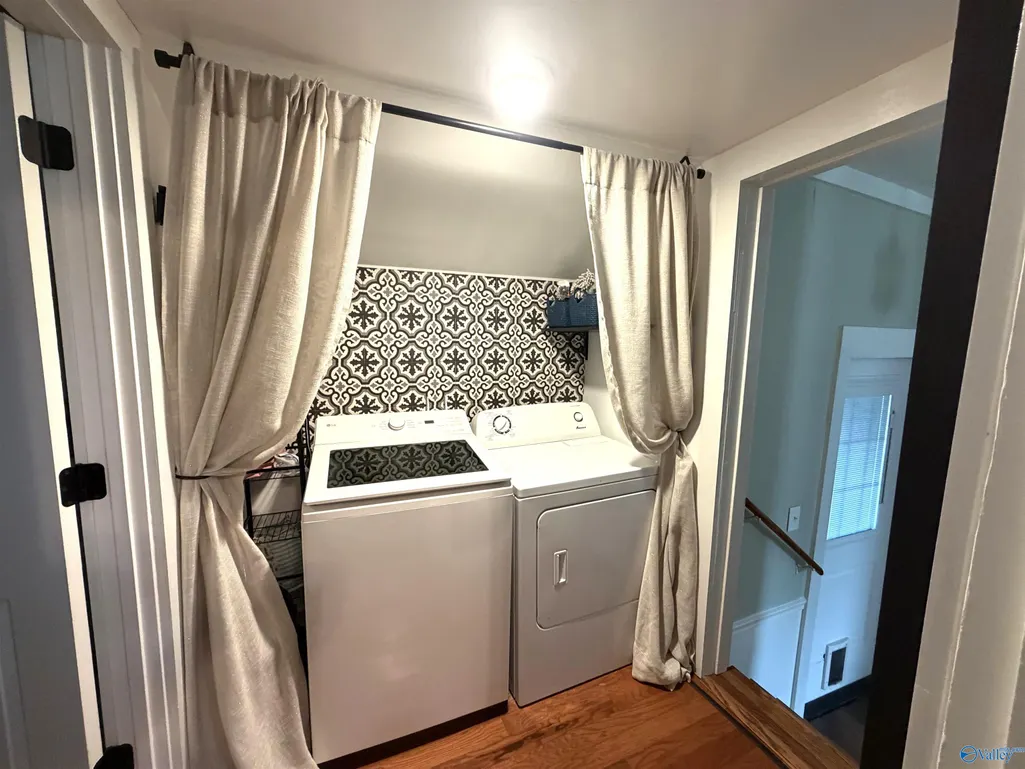
| Room Type | Master Bedroom,Living Room,Bedroom 2,Dining Room,Bedroom 3,Kitchen,Bonus Room,Other,Laundry Closet,Bathroom 1,Bathroom 2,Bath:Full,Master Bathroom,Bath:GuestFull |
| Total Baths | 2 |
Exterior Features
| Exterior Amenities | Det. Bldg,Drive-Gravel |
|---|---|
| Parking Features | Carport,Detached Carport,Driveway-Gravel |
| Water Source | Public |
| Lot Dimensions | 95 x 100 |
Amenities
- Foreclosure
- Views
- Short Sale
- New Construction
- Adult 55+
- Lease To Own
- No HOA Fees
- Furnished
- Primary On Main
- Air Conditioning
- Seller Finance
- Green
- Fixer Upper
- Horse
- Golf
- Fireplace
- Deck
- Garage
- Basement
- Pool
Property vs Single Family Average in 35672
Price
Year Built
 The data relating to real estate on this Web site derive in part from the ValleyMLS.com IDX datashare program. Listings marked with the NALMLS logo are provided courtesy of the ValleyMLS.com IDX Database. © 2026 ValleyMLS.com. All information provided is deemed reliable but is not guaranteed and should be independently verified.
