

Address
3018 Tucker Drive Nw, Huntsville, AL
Price
$ 235,000
Property Attributes
- MLS#21932663
- TypeSingle Family
- Listing Status ACTIVE
- CountyMADISON
- CityHuntsville
- NeighborhoodConcord Place
- Zip35810
- StyleRanch/1 Story
- Year Built1964
- Price$ 235,000
- Bedrooms3
- Full Bathrooms1
- Half Bathrooms1
- Lot Size0.27 Acres
Data Source:
Valley MLS
Property Description
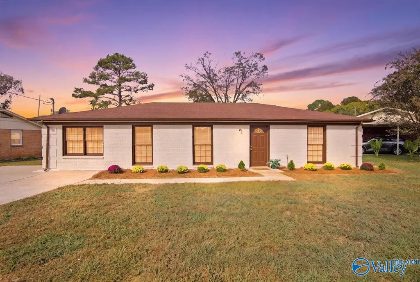
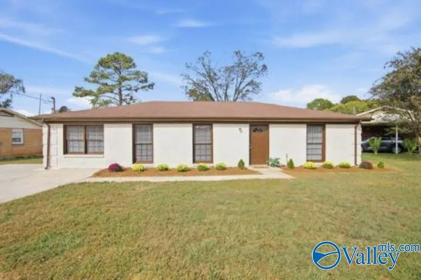
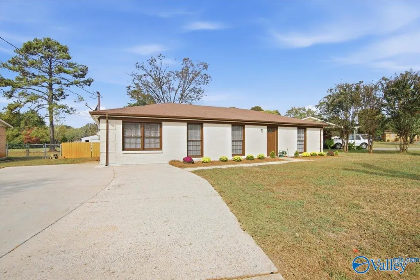
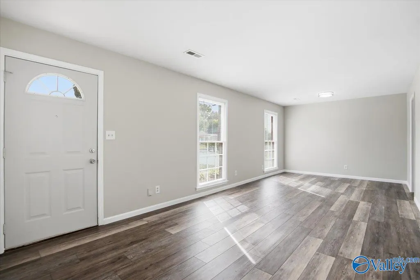
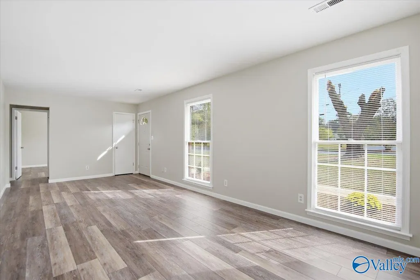
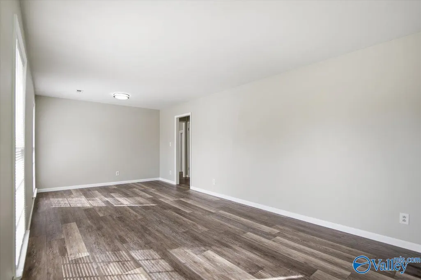
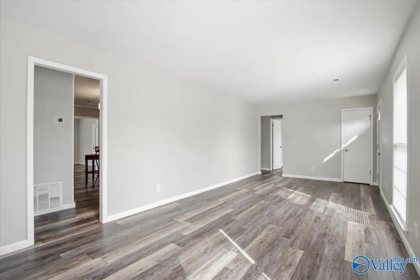
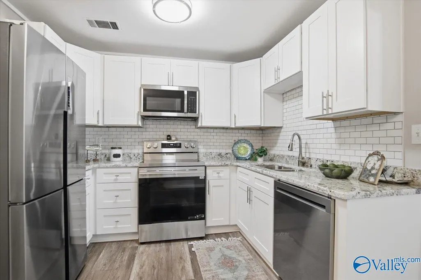
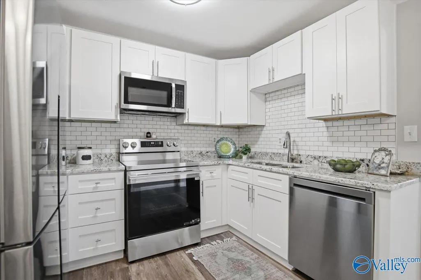
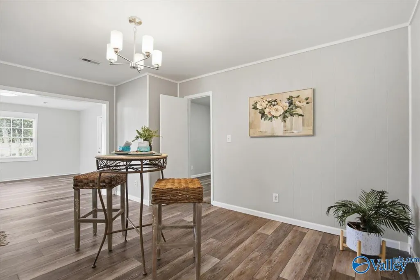
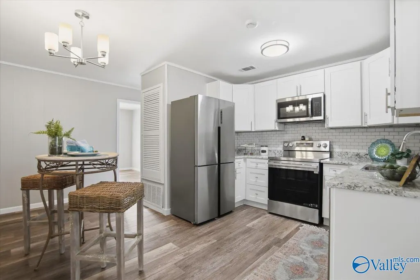
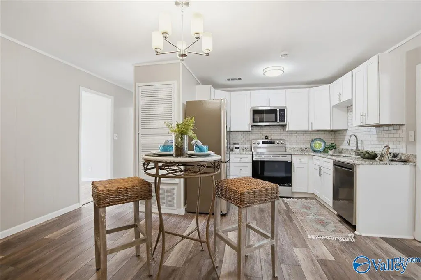
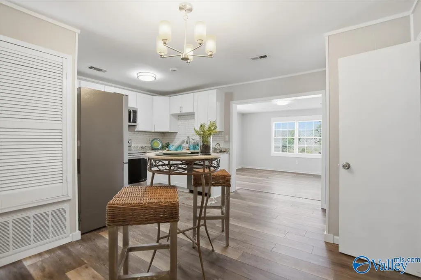
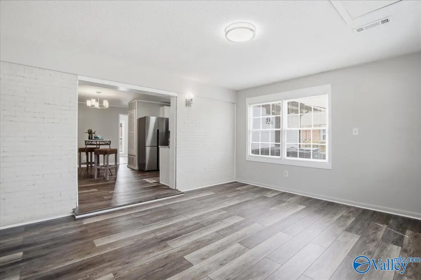
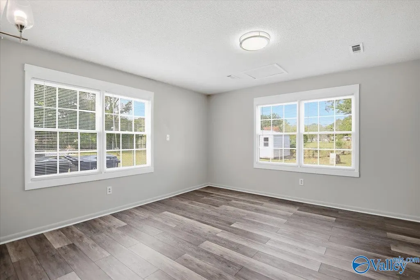
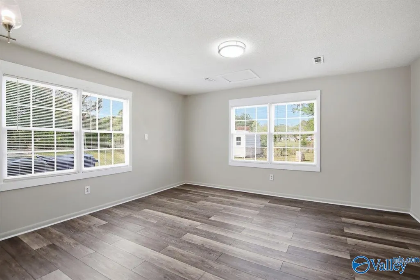
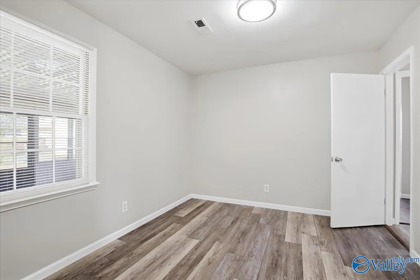
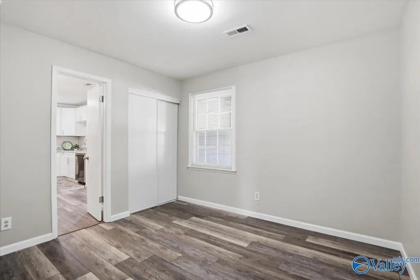
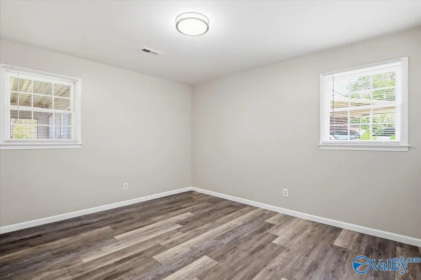
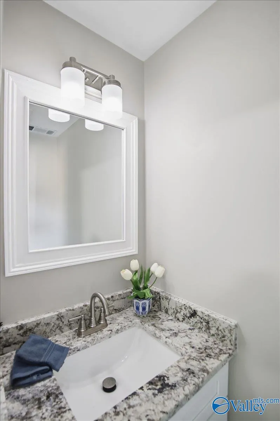
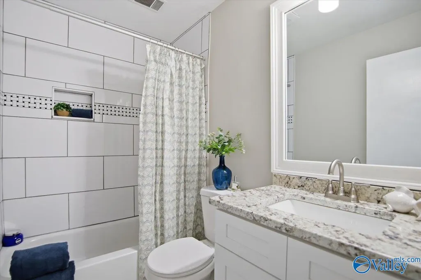
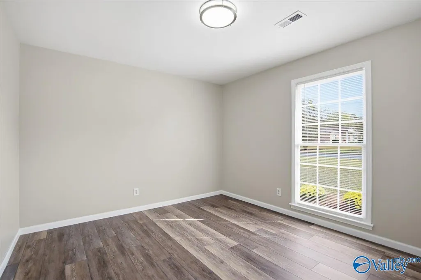
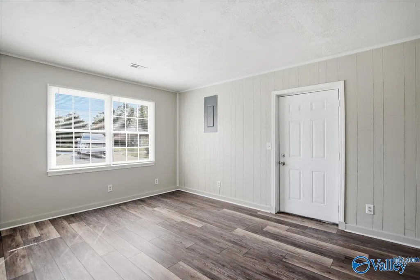
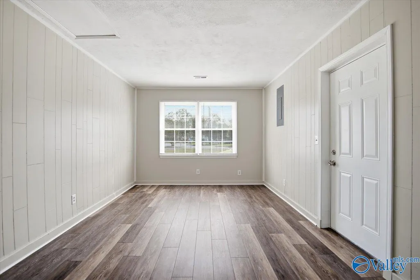
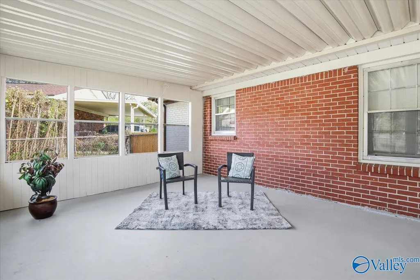
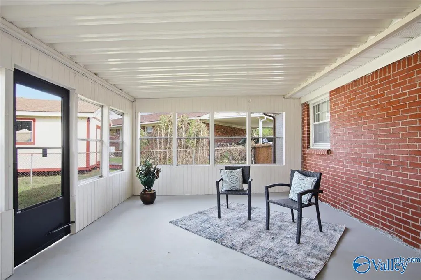
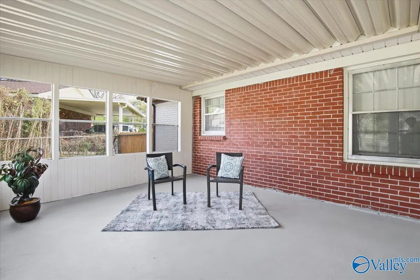
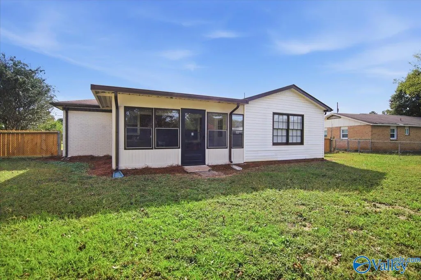
Extensively updated! This inviting home features a refreshed kitchen of new white shaker-style cabinetry, granite countertops, stainless steel appliances, tile backsplash & updated fixtures. The bathrooms offer new vanities, countertops, framed mirrors & plumbing fixtures, along with new bathtub & updated tub/shower surrounds. New LVP throughout most of the home, fresh interior paint, new blinds & updated lighting. Spacious front living room, family room, bonus room & sunroom or us as sitting room offers flexible spaces for relaxing, entertaining or working from home. Enjoy a enclosed patio & freshly painted exterior. Roof 4yrs old. Convenient to Downtown, Research Park & Redstone Arsenal!
| Elementary School | Middle School | High School |
|---|---|---|
| James Dawson Elementary School | Mcnair Junior High Middle School | Jemison High School |
| Price History | |
|---|---|
| 10/28/2026 | Listed $235,000 |
General Features
| Living Area | 1694 |
|---|---|
| Sewer | Public Sewer |
| Heating | Central 1,Electric |
| Cooling | Central 1,Electric |
| Appliances | Range,Dishwasher,Microwave,Refrigerator,Dryer,Washer |
| Patio/Porch Features | Covered Patio,Front Porch |
| Architectural Style | Ranch/1 Story |
| Construction Materials | Brick |
| Year Built | 1964 |
| Levels | One |
| Property Subtype | Single Family Residence |
| Parcel Number | 1405211001057000 |
| County | MADISON |
| New Construction | false |
| Property Type | Residential |
| HOA | false |
| Subdivision Name | Concord Place |
| Full Baths | 1 |
| Status | ACTIVE |
| Directions | From Pulaski Pike Northwest Turn Left On Mastin Lake Turn Left On Bartee Ln Turn Left On Tucker Dr. |
| High School | Jemison |
| City | Huntsville |
| Lot Size Units | Acres |
| Lot Size Square Feet | 11761.2 |
| Elementary School | James Dawson |
| Property Attached Y/N | false |
| Middle/Junior High School | Mcnair Junior High |
| Living Area Units | Square Feet |
| Standard Status | Active |
| Tax Lot | 3 |
| Freehold | IDX |
Interior Features
| Basement | Crawl Space |
|---|---|
| Fireplace Features | None |
| Air Conditioning Y/N | true |
| Heating Y/N | true |
| Fireplace Y/N | false |
| Half Baths | 1 |
| Total Bedrooms | 3 |
| Room Type | Master Bedroom,Living Room,Bedroom 2,Dining Room,Bedroom 3,Kitchen,Family Room,Sitting Room,Bath:Full,Utility Room,Bath:Master1/2 |
| Total Baths | 2 |
Exterior Features
| Parking Features | Driveway-Concrete |
|---|---|
| Water Source | Public |
| Lot Size Area | 0.27 |
| Lot Dimensions | 25 x 174 x 175 |
| Lot Size Acres | 0.27 |
Amenities
- Foreclosure
- Views
- Short Sale
- New Construction
- Adult 55+
- Lease To Own
- No HOA Fees
- Furnished
- Primary On Main
- Air Conditioning
- Seller Finance
- Green
- Fixer Upper
- Horse
- Golf
- Fireplace
- Deck
- Garage
- Basement
- Pool
Property vs Single Family Average in 35810
Price
Year Built
 The data relating to real estate on this Web site derive in part from the ValleyMLS.com IDX datashare program. Listings marked with the NALMLS logo are provided courtesy of the ValleyMLS.com IDX Database. © 2026 ValleyMLS.com. All information provided is deemed reliable but is not guaranteed and should be independently verified.
