

Address
1502 8th Street Sw, Decatur, AL
Price
$ 114,900
Property Attributes
- MLS#21933245
- TypeSingle Family
- Listing Status ACTIVE
- CountyMORGAN
- CityDecatur
- NeighborhoodRobinwood
- Zip35601
- StyleRanch/1 Story
- Year Built1965
- Price$ 114,900
- Bedrooms3
- Full Bathrooms2
- Half Bathrooms0
- Lot Size0.36 Acres
Data Source:
Valley MLS
Property Description
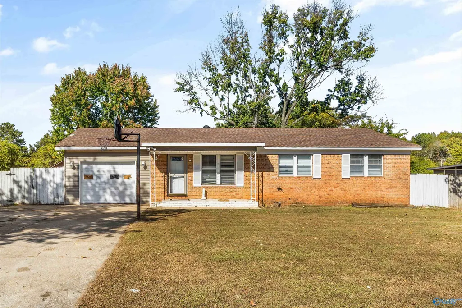
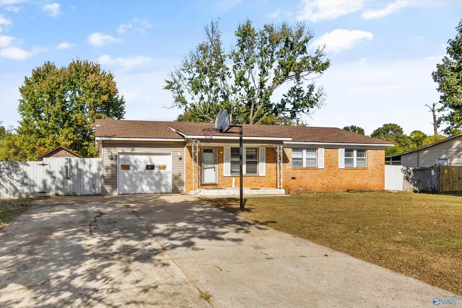
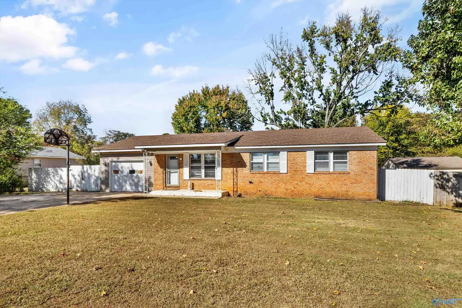
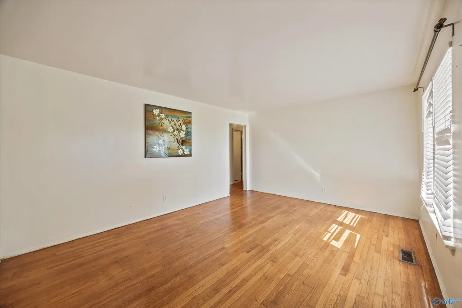
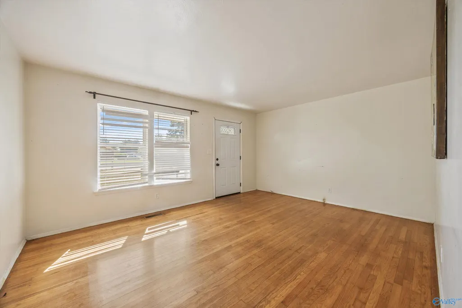
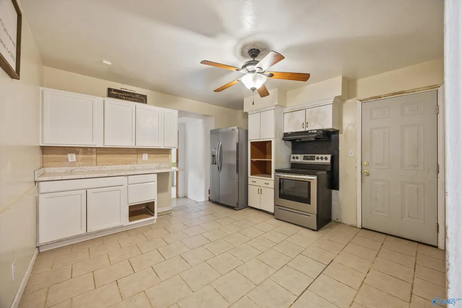
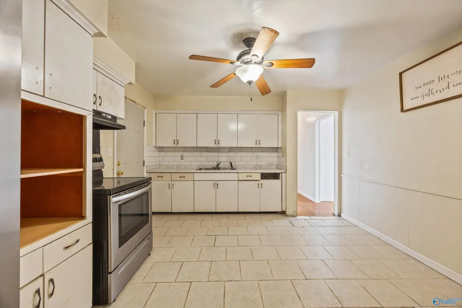
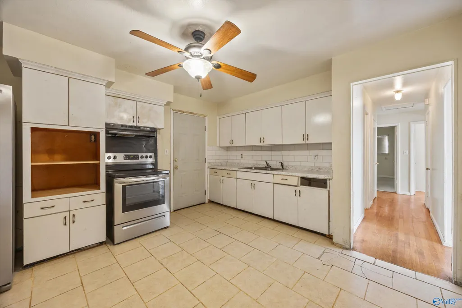
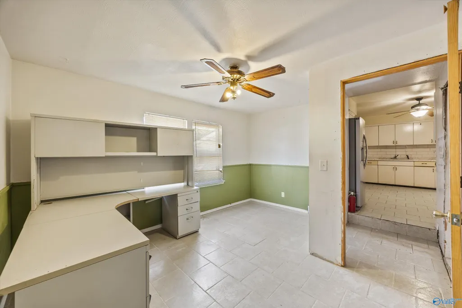
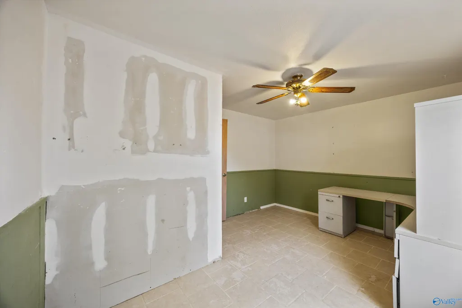
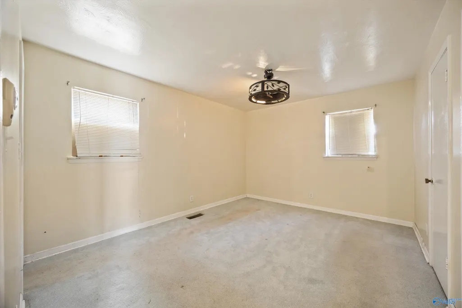
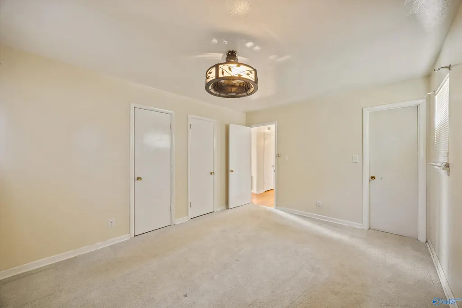
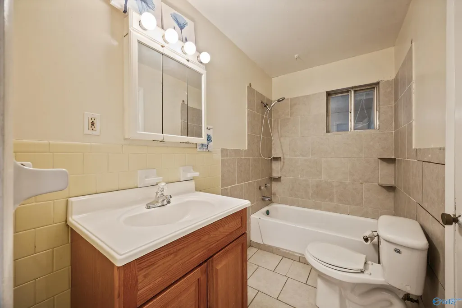
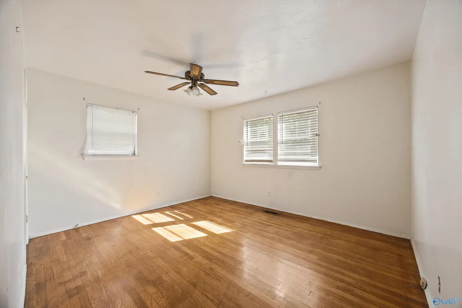
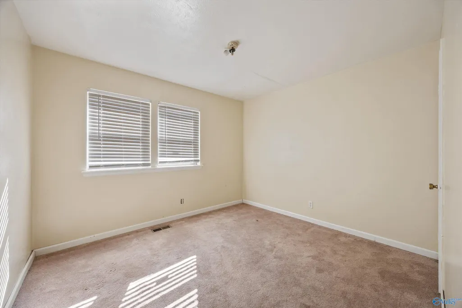
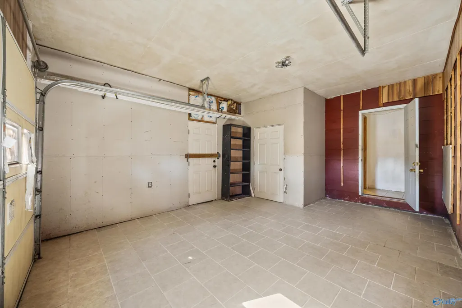
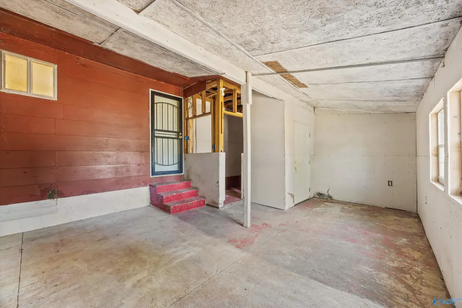
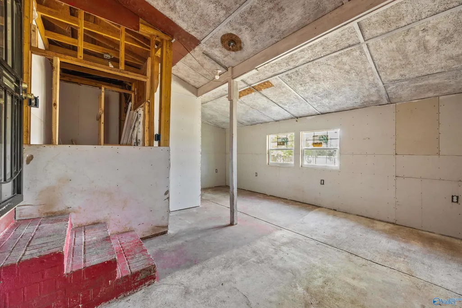
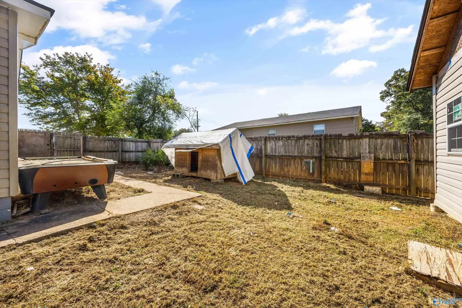
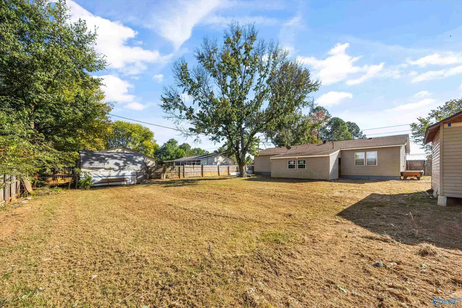
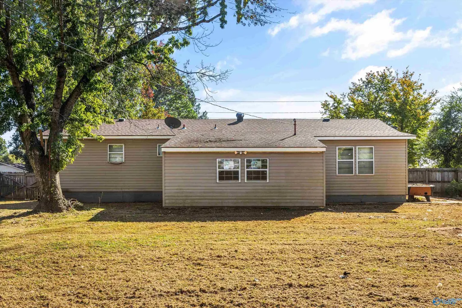
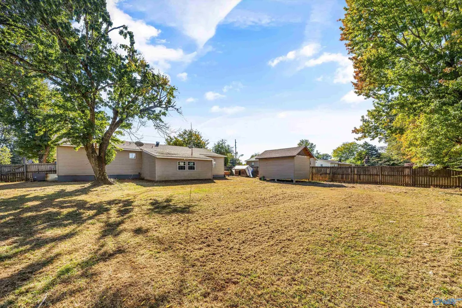
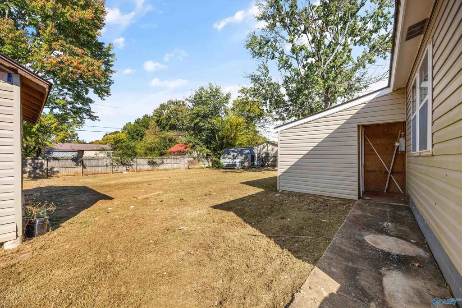
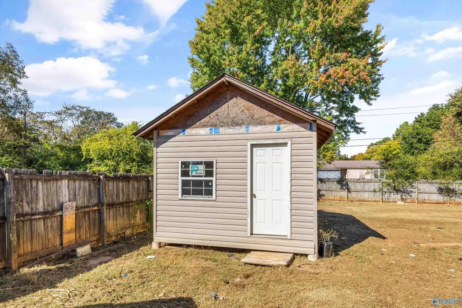
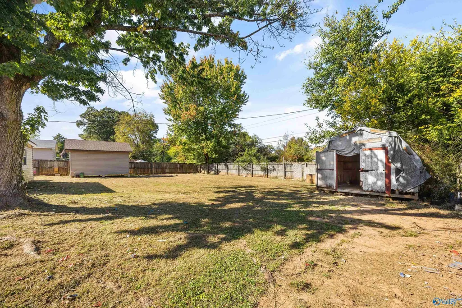
Brick ranch with good bones. The rest is your canvas. 3 bed, 2 bath, 1,630 sq ft with hardwood floors, stainless appliances, and an eat-in kitchen. The big fenced yard has a vinyl-sided outbuilding (man cave? She shed? Workshop? You decide) plus a second shed for overflow. The rear addition is framed and partially finished, just waiting for its big moment. Minutes from Bank Street, Delano Park, Point Mallard, and the Tennessee River. Easy commute to Huntsville. Sold As-Is. Bring your contractor and your imagination!
| Elementary School | Middle School | High School |
|---|---|---|
| Woodmeade Elementary School | Austin Middle Middle School | Austin High School |
| Price History | |
|---|---|
| 11/3/2026 | Listed $114,900 |
General Features
| Living Area | 1274 |
|---|---|
| Sewer | Public Sewer |
| Heating | Central 1 |
| Cooling | Central 1 |
| Appliances | Range,Refrigerator |
| Architectural Style | Ranch/1 Story |
| Construction Materials | ¼ Brick |
| Year Built | 1965 |
| Levels | One |
| Property Subtype | Single Family Residence |
| Parcel Number | 0206244002045.000 |
| County | MORGAN |
| New Construction | false |
| Property Type | Residential |
| HOA | false |
| Subdivision Name | Robinwood |
| Total Rooms | 6 |
| Full Baths | 1 |
| Status | ACTIVE |
| Directions | Us-31 S To 6th Ave Ne. Right On Moulton St E, Go 1 Mi. Left On Memorial Dr Sw (Becomes Danville Rd Sw), Go 1 Mi. Right On 8th St Sw. Property On Right, About 0.5 Mi |
| High School | Austin |
| City | Decatur |
| Lot Size Units | Acres |
| Lot Size Square Feet | 15681.599999999 |
| Elementary School | Woodmeade |
| Property Attached Y/N | false |
| Middle/Junior High School | Austin Middle |
| Living Area Units | Square Feet |
| Standard Status | Active |
| Tax Lot | 5 |
| Freehold | IDX |
Interior Features
| Basement | Crawl Space |
|---|---|
| Fireplace Features | None |
| Air Conditioning Y/N | true |
| Heating Y/N | true |
| Fireplace Y/N | false |
| 3/4 Baths | 1 |
| Total Bedrooms | 3 |
| Room Type | Master Bedroom,Living Room,Bedroom 2,Bedroom 3,Kitchen |
| Total Baths | 2 |
Exterior Features
| Parking Features | Garage-One Car,Driveway-Concrete |
|---|---|
| Water Source | Public |
| Lot Size Area | 0.36 |
| Lot Dimensions | 100 x 155 |
| Lot Size Acres | 0.36 |
Amenities
- Foreclosure
- Views
- Short Sale
- New Construction
- Adult 55+
- Lease To Own
- No HOA Fees
- Furnished
- Primary On Main
- Air Conditioning
- Seller Finance
- Green
- Fixer Upper
- Horse
- Golf
- Fireplace
- Deck
- Garage
- Basement
- Pool
Property vs Single Family Average in 35601
Price
Year Built
 The data relating to real estate on this Web site derive in part from the ValleyMLS.com IDX datashare program. Listings marked with the NALMLS logo are provided courtesy of the ValleyMLS.com IDX Database. © 2026 ValleyMLS.com. All information provided is deemed reliable but is not guaranteed and should be independently verified.
