

Just Listed
Address
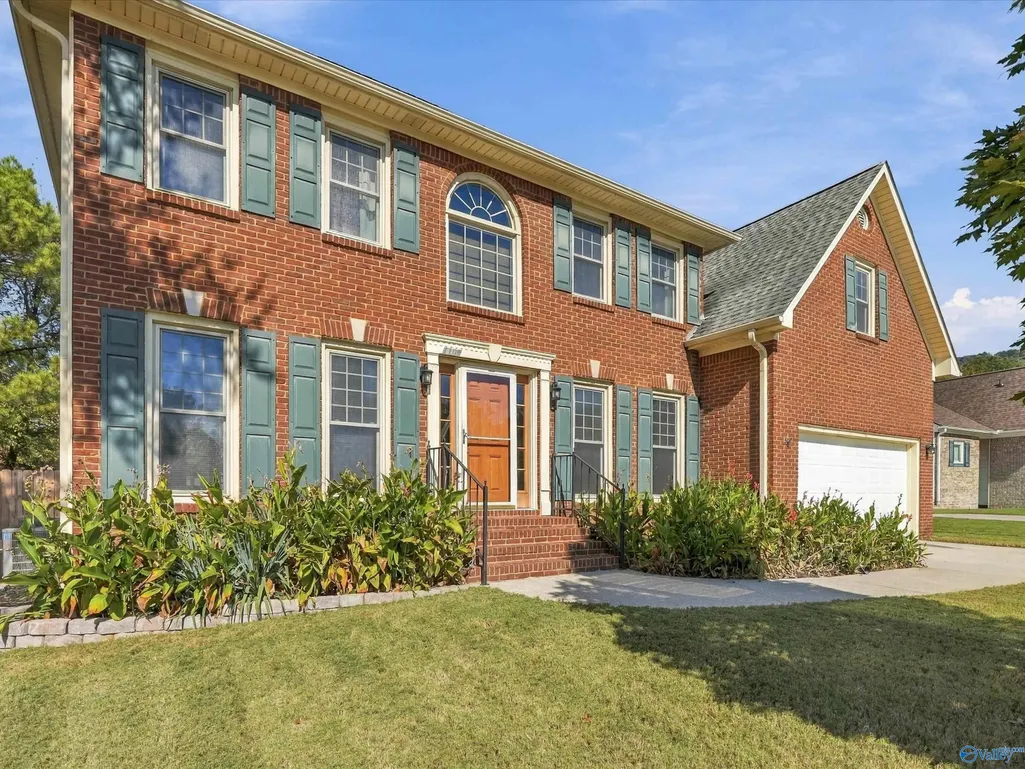
1109 Chesterfield Road Se, Huntsville, AL
Price
$ 385,000
Property Attributes
- MLS#21933385
- TypeSingle Family
- Listing Status ACTIVE
- CountyMADISON
- CityHuntsville
- NeighborhoodCanebrake
- Zip35803
- StyleTraditional
- Year Built1992
- Price$ 385,000
- Bedrooms3
- Full Bathrooms2
- Half Bathrooms1
- Lot Size0.28 Acres
Data Source:
Valley MLS
Property Description
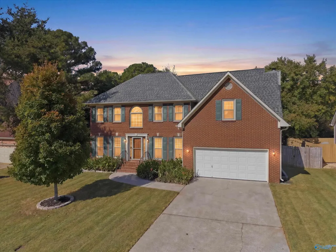
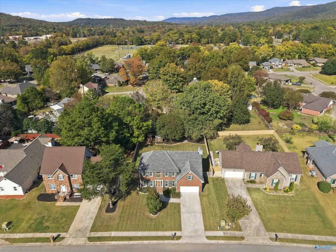
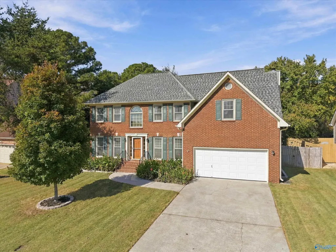
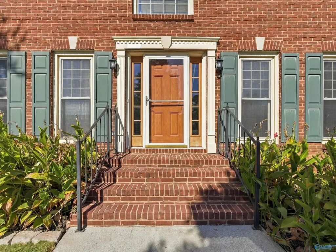
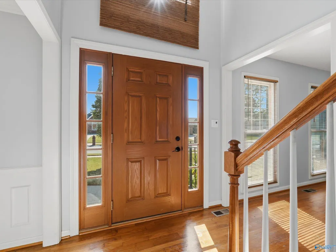
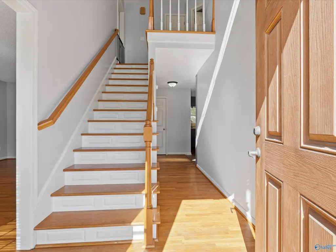
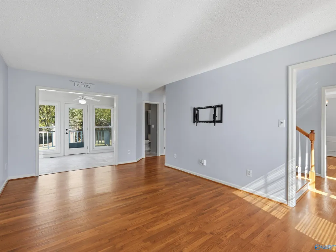
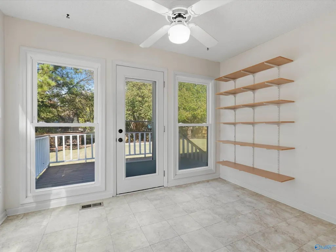
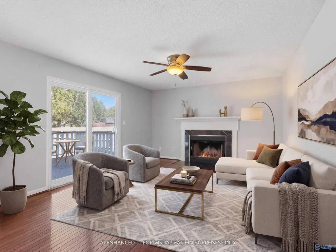
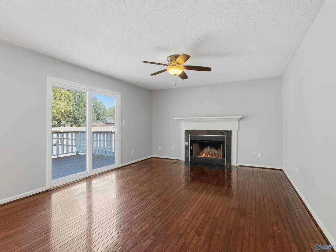
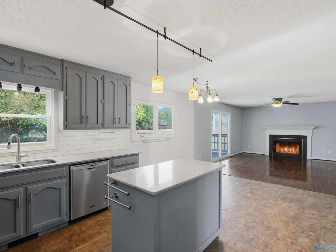
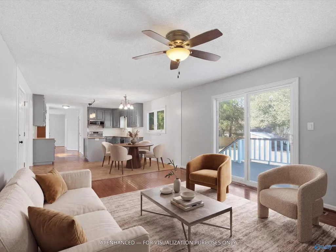
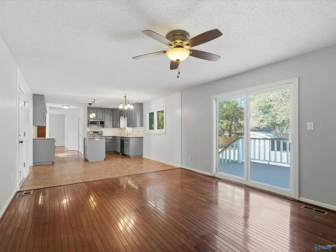
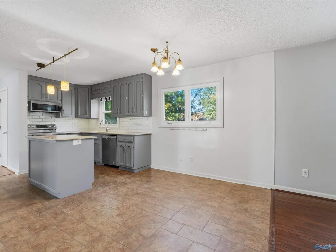
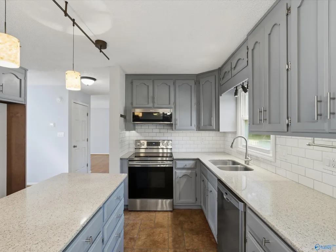
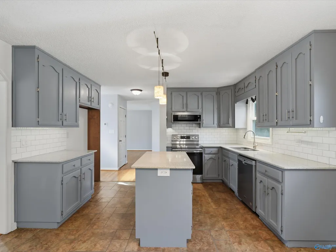
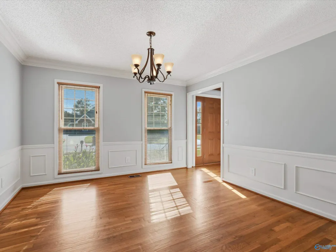
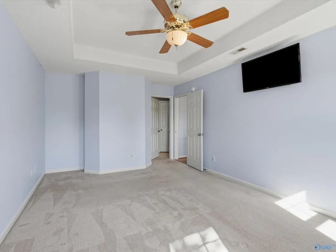
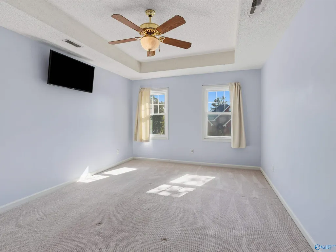
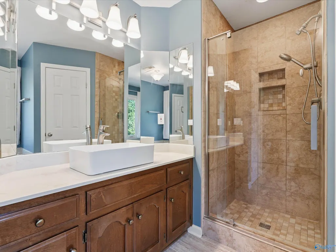
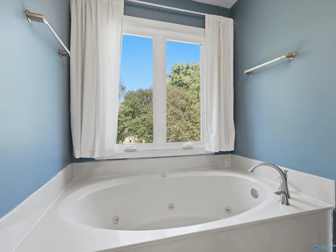
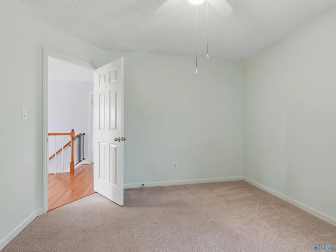
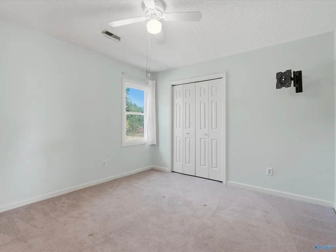
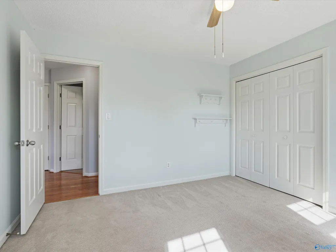
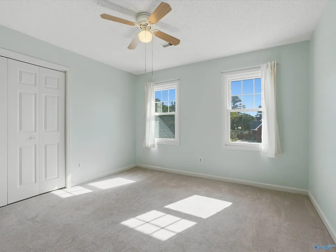
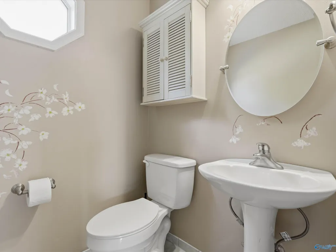
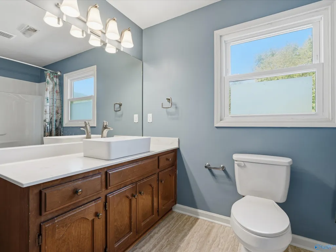
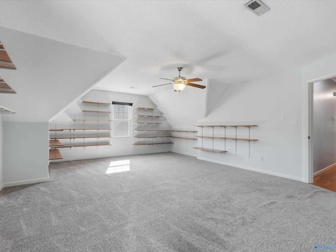
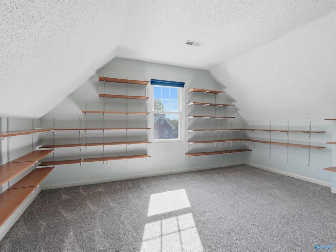
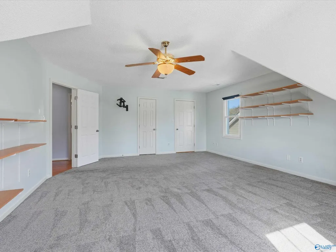
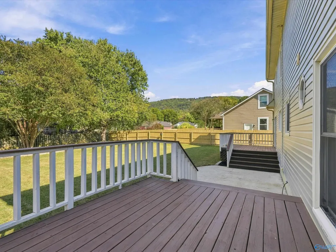
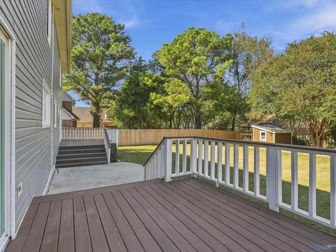
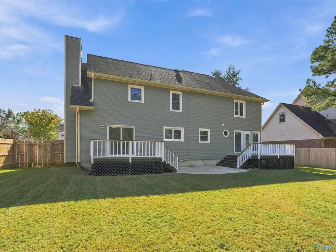
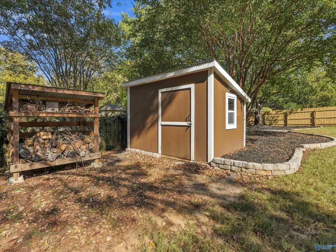
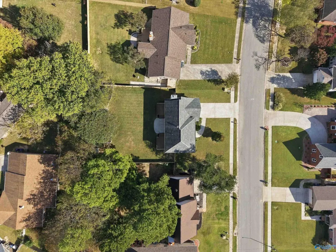
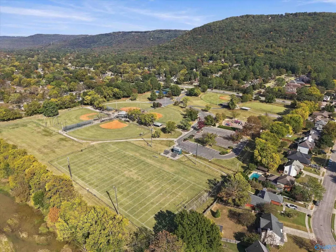
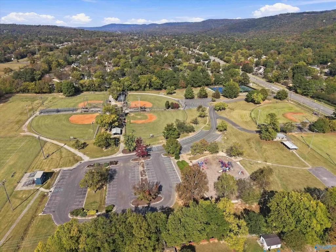
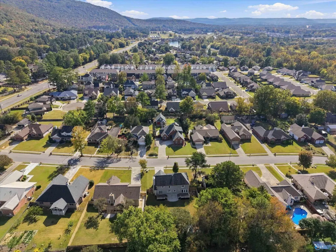
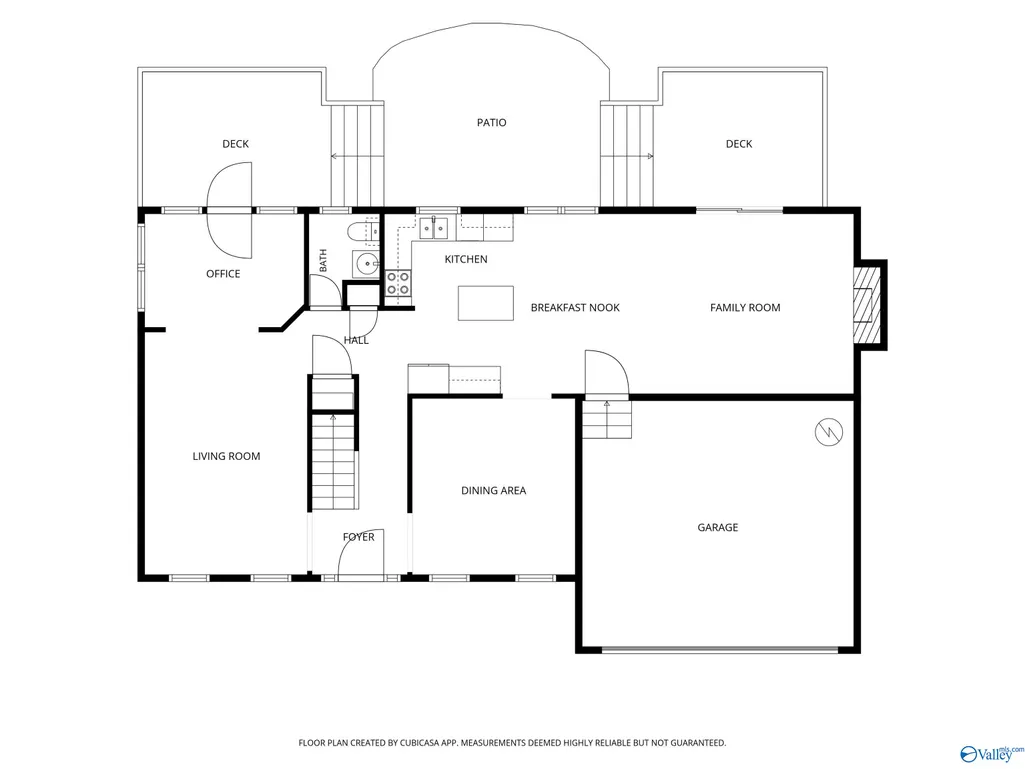
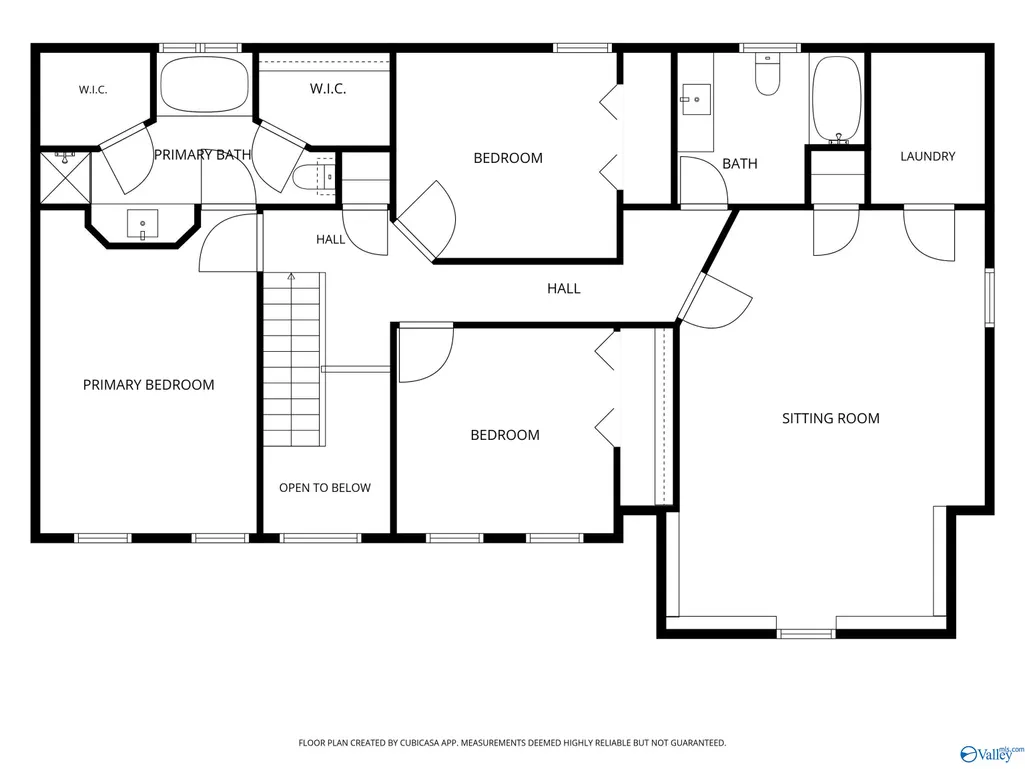
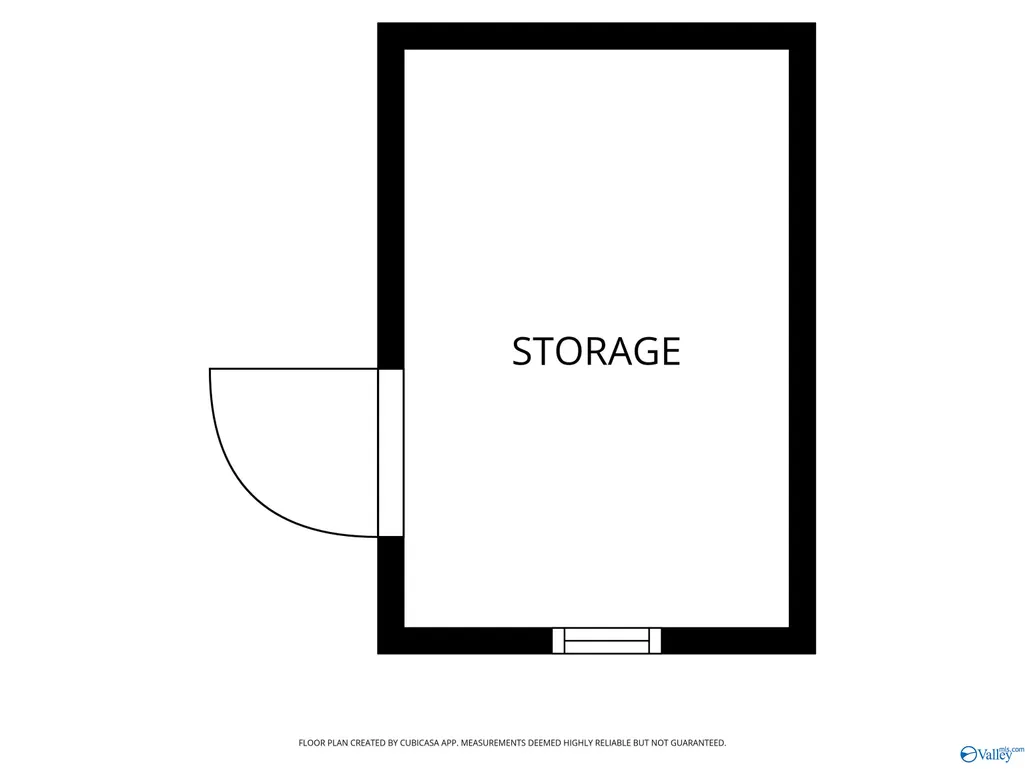
OPEN HOUSE SUN 11/8, 2-4PM! Beautiful mountain views highlight this move-in ready South Huntsville home! 2,600 sq ft, 3BR/2.5BA, formal living & dining, great rm w/fireplace, updated kitchen & breakfast area. Enjoy 2 decks, including one off the cozy sunroom overlooking the mountains! Upstairs: primary suite w/2 walk-in closets & large bonus rm. Major updates include HVAC & attic ductwork (2020), garbage disposal & crawlspace closed-cell spray foam (2022), water heater, vanity sinks & updated light switches (2026). Privacy-fenced, landscaped backyard w/2024 garden shed & neighborhood path to McGucken Park. Convenient to Aldridge Creek Greenway, Ditto Landing, shopping & dining.
| Elementary School | Middle School | High School |
|---|---|---|
| Challenger Elementary School | Challenger Middle School | Grissom High School High School |
| Price History | |
|---|---|
| 11/5/2026 | Listed $385,000 |
General Features
| Living Area | 2605 |
|---|---|
| Sewer | Public Sewer |
| Heating | Central 2,Electric |
| Cooling | Central 2,Electric |
| Appliances | Range,Dishwasher,Microwave,Disposal,Electric Water Heater |
| Patio/Porch Features | Deck,Patio |
| Architectural Style | Traditional |
| Construction Materials | ¼ Brick,Vinyl Siding |
| Year Built | 1992 |
| Levels | Two |
| Property Subtype | Single Family Residence |
| Parcel Number | 2304171002005.000 |
| Community Features | Curbs,Sidewalks,Street Lights |
| County | MADISON |
| New Construction | false |
| Property Type | Residential |
| HOA | false |
| Subdivision Name | Canebrake |
| Total Rooms | 10 |
| Full Baths | 2 |
| Status | ACTIVE |
| Directions | Located Just South Of Mcgucken Park. South On Bailey Cove, Right On Chesterfield Road, Home On Right. |
| High School | Grissom High School |
| City | Huntsville |
| Lot Size Units | Acres |
| Lot Size Square Feet | 12196.8 |
| Elementary School | Challenger |
| Property Attached Y/N | false |
| Middle/Junior High School | Challenger |
| Virtual Tour | https://sites.pixeljoesphotography.com/1109-Chesterfield-Rd-SE/idx |
| Living Area Units | Square Feet |
| Standard Status | Active |
| Tax Lot | 6 |
| Freehold | IDX |
Interior Features
| Basement | Crawl Space |
|---|---|
| Total Fireplaces | 1 |
| Fireplace Features | One |
| Air Conditioning Y/N | true |
| Heating Y/N | true |
| Fireplace Y/N | true |
| Half Baths | 1 |
| Total Bedrooms | 3 |
| Room Type | Foyer,Master Bedroom,Living Room,Bedroom 2,Dining Room,Bedroom 3,Kitchen,Family Room,Breakfast,Recreation Room,Great Room,Bonus Room,Bedroom,Glabath,Game Room,Laundry,Sun,Breakfast Room,Bathroom 3,Bath:Full,Bath:Half,Utility Room,Master Bathroom,Bath:EnsuiteFull,Bath:GuestFull,Bath:Guest1/2,Bath:GlamFull,Bath:Powder1/2 |
| Total Baths | 3 |
Exterior Features
| Exterior Amenities | Det. Bldg,View,Curb/Gutters,Sidewalk,Undgrnd Util,Park Near By,Drive-Concrete |
|---|---|
| Parking Features | Garage-Two Car,Garage-Attached,Garage Door Opener,Driveway-Concrete |
| Water Source | Public |
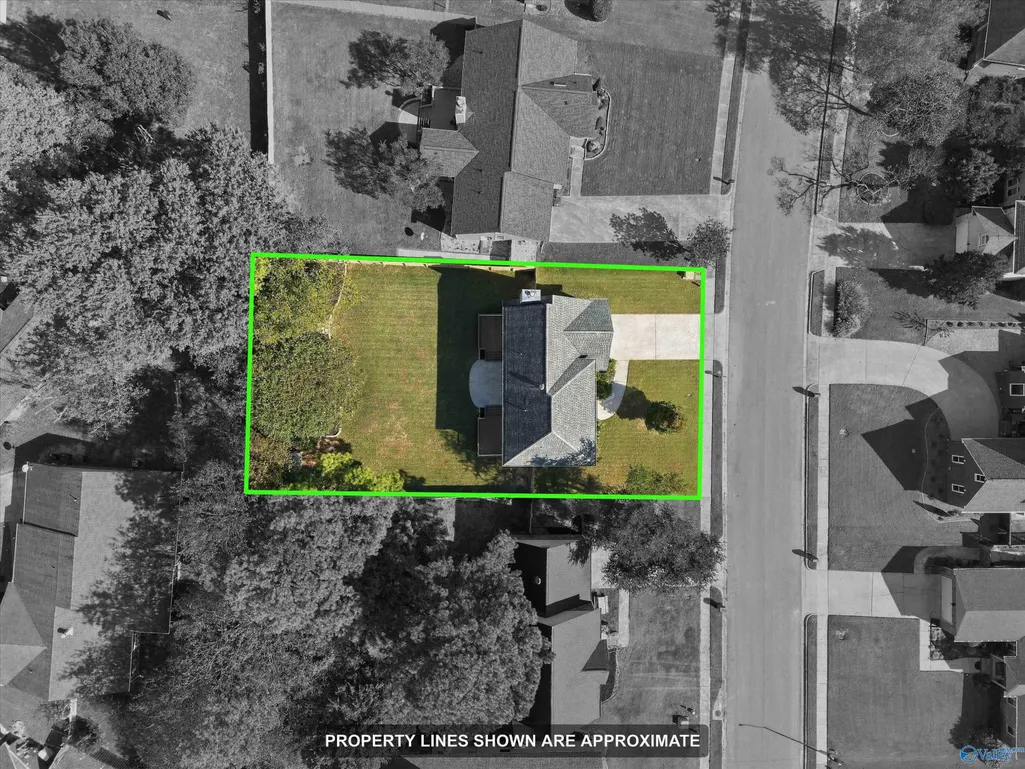
| Lot Size Area | 0.28 |
| Lot Dimensions | 78 x 150 x 84 x 150 |
| Lot Size Acres | 0.28 |
Amenities
- Foreclosure
- Views
- Short Sale
- New Construction
- Adult 55+
- Lease To Own
- No HOA Fees
- Furnished
- Primary On Main
- Air Conditioning
- Seller Finance
- Green
- Fixer Upper
- Horse
- Golf
- Fireplace
- Deck
- Garage
- Basement
- Pool
Property vs Single Family Average in 35803
Price
Year Built
 The data relating to real estate on this Web site derive in part from the ValleyMLS.com IDX datashare program. Listings marked with the NALMLS logo are provided courtesy of the ValleyMLS.com IDX Database. © 2026 ValleyMLS.com. All information provided is deemed reliable but is not guaranteed and should be independently verified.
